Amber Bell Jones

BEDS5
BATHS4 full 1 partial
SQUARE FEET4,518
MLS#10809391
STATUSNew
PROPERTY TYPEResidential - Single Family
SUBDIVISIONRiverside
NEIGHBORHOODLagrange
Property Description
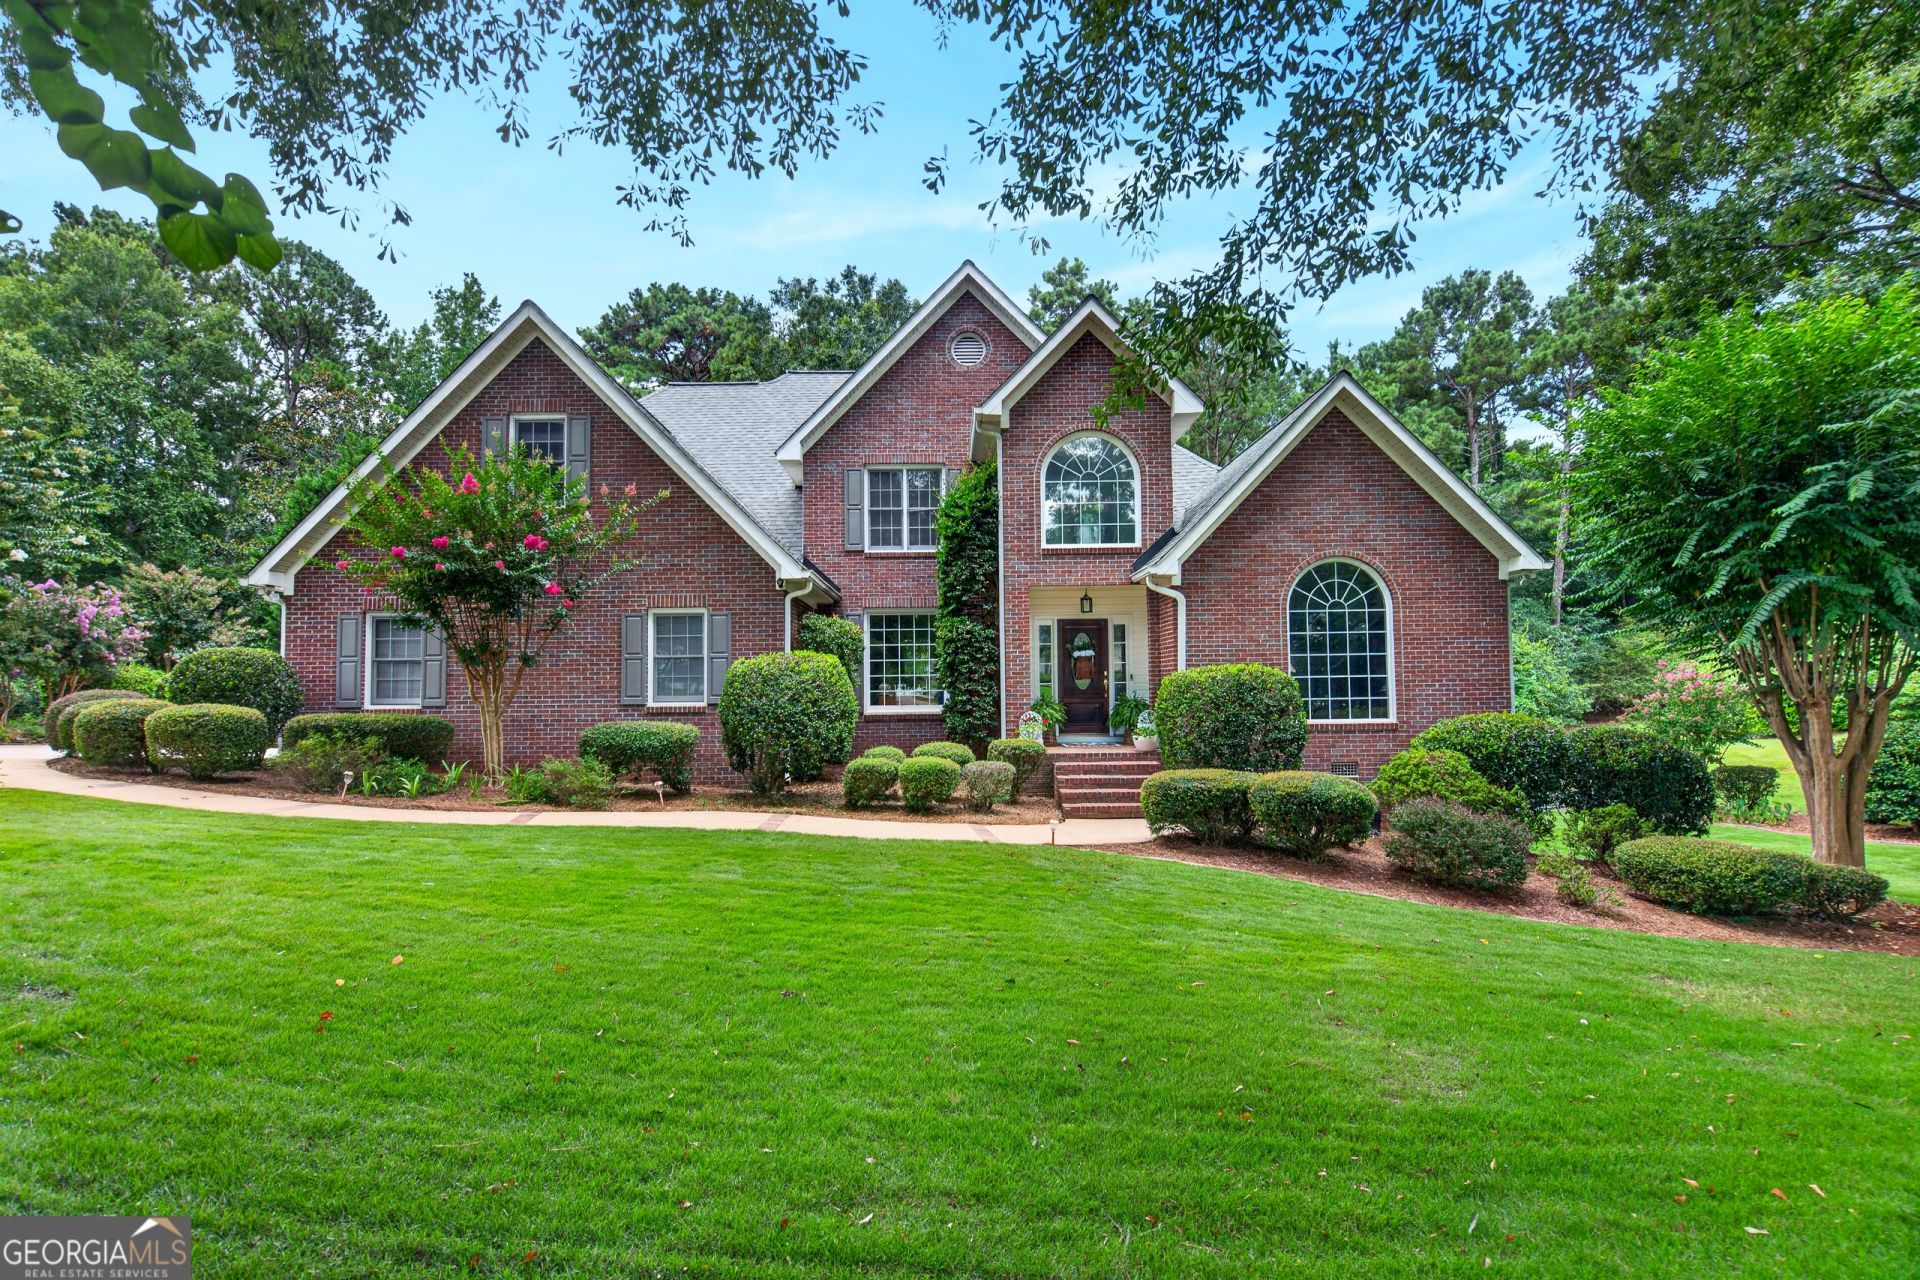
Located in Riverside Subdivision, this home offers over 4,500 square feet of living space with room for the whole family. The main level features a two-story foyer, formal living room, dining room, and family room with a fireplace. The primary suite opens to the deck and includes an updated bathroom with two walk-in closets,soaking tub and separate shower. The kitchen includes two islands, a coffee bar, bar seating, and a breakfast area with windows overlooking the screened porch and deck. The backyard borders Corps of Engineers property that adjoins Lake West Point, providing added privacy and a natural setting. Upstairs are three bedrooms, two full bathrooms, a walk-in attic, and a flex room that can serve as an office, guest room, or hobby space. The lower level includes a large recreation room, a multi-purpose room, a full bathroom, an unfinished workshop with a roll-up door, and a covered patio. Riverside Subdivision offers a neighborhood tennis court and is just minutes from a public boat ramp on West Point Lake. With its flexible floor plan, generous living space, and convenient location, this home is ready for its next owners.
Property Features
Property Type: Residential - Single Family
Basement: Bath Finished, Bath/Stubbed
Basement: Yes
Cooling: Central Air
Fireplaces: 2
Heating: Central
Home Style: Brick 4 Side, French Provincial
Lot Size: 1.00 Acres
Roof Type: Composition
Stories: 3.0
Taxes: $5,430
Year Built: 1996
Feature Descriptions
Additional Rooms: Bonus Room, Family Room, Foyer, Great Room, Laundry, Office
Amenities: Tennis Court(s)
Appliances: Cooktop, Dishwasher, Electric Water Heater, Microwave, Oven, Refrigerator
Days on Site: 1
Dining Room: Separate Room
Exterior: Brick, Other
Fencing: Back Yard
Fireplace Type: Basement, Factory Built, Family Room
Flooring: Carpet, Hardwood, Tile
Foundation: Slab
Frontage: Borders US/State Park
Interior: Bookcases, Double Vanity, High Ceilings, Master On Main Level, Separate Shower, Soaking Tub, Split Bedroom Plan, Tile Bath, Entrance Foyer, Vaulted Ceiling(s), Walk-In Closet(s)
Parking Notes: Garage, Attached, Parking Pad, Kitchen Level, Garage Door Opener, Side/Rear Entrance
Security Features: Smoke Detector(s)
Sewer: Septic Tank
Structures: Garage(s)
Topography: Level
Utilities: Cable Available, Electricity Available, Water Available
Vegetation: Partially Wooded
Water: Public
Water: Corps of Engineers Control, No Dock Rights
Local Schools
High School: Lagrange
Middle School: Gardner Newman
Elementary School: Hollis Hand
Listed By / Shown By
Listed By
Agency Name: Coldwell Banker Spinks Brown
Agency Phone: 706-884-5681
Shown By
Agent Name: Amber Bell Jones
Agent Phone: (678) 878-7118
Agency Title: Crye-Leike Real Estate Services

Source: GAMLS
Estimate Your Payment
Estimated Payment
$ 2,163.97 per month $1,513.16 Principal & Interest $452.50 Property Tax $198.30 Homeowner's InsuranceChange Payment Information
Privacy Policy / DMCA Notice / ADA Accessibility


This site is hosted, designed and copyright
© 1994 - 2026 by
Delta Media Group, Inc. -- Patent Pending --
1026 Riverside Drive | MLS# 10809391
This single family home located at 1026 Riverside Drive, Lagrange, GA 30240 is currently listed for sale with an asking price of $679,900. This property was built in 1996 and has 5 bedrooms and 4 full and 1 partial baths with 4518 sq. ft. Riverside Drive is located in the Riverside subdivision. Search Riverside real estate on amberbelljones.crye-leike.com today.