Amber Bell Jones

BEDS4
BATHS3 full 1 partial
SQUARE FEET3,377
MLS#10799376
STATUSNew
PROPERTY TYPEResidential - Single Family
SUBDIVISIONGarden Lakes
NEIGHBORHOODRome
Property Description
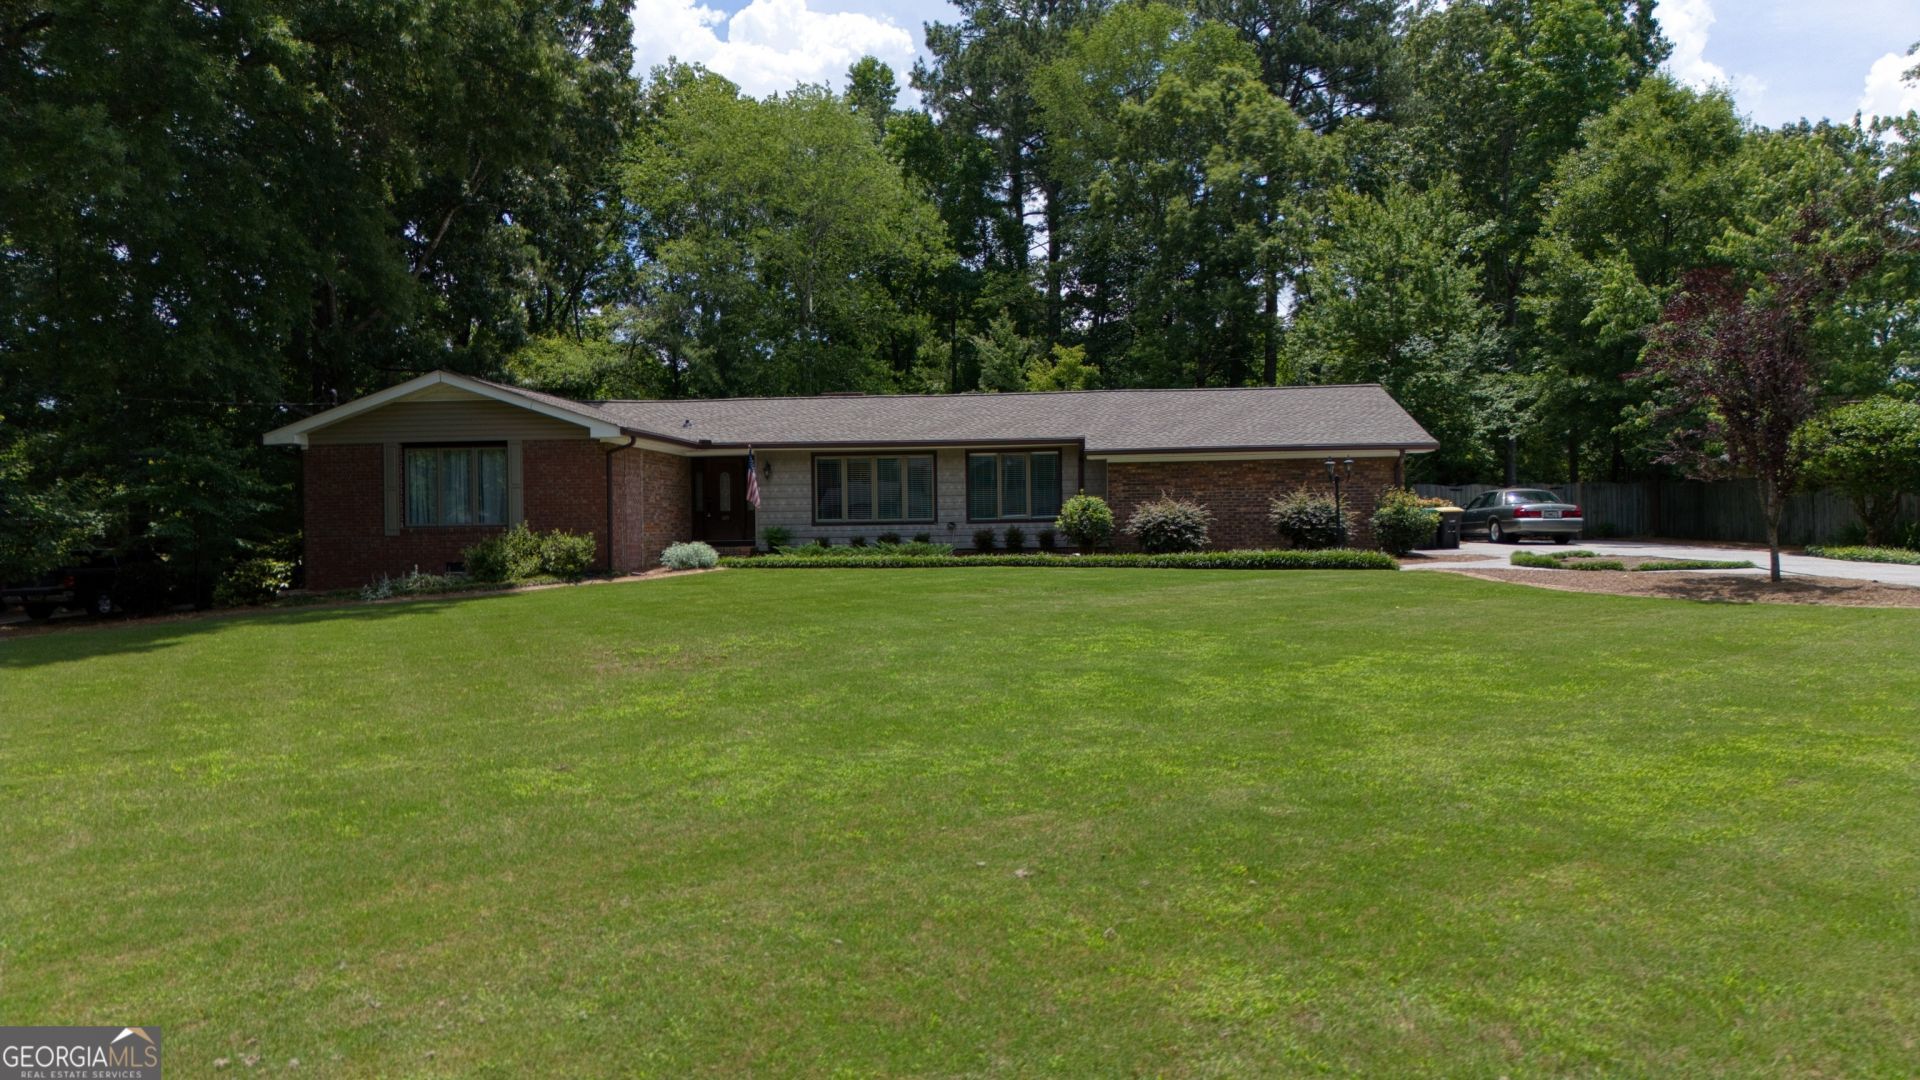
Welcome home to this spacious one-level brick ranch situated on 0.62 acres in one of Rome's established neighborhoods. Offering 3,377 sq ft of living space, this 4-bedroom, 3.5 bath home provides room for everyone with multiple living areas designed for both everyday living and entertaining. The oversized primary suite offers a private retreat, while the additional bedrooms provide plenty of space for family and guests. Enjoy the flexibility of a separate den, family room, and sun-room perfect for a home office, playroom or hobby space. The large backyard and private deck is ideal for pets, children, gatherings or simply relaxing in your own private outdoor oasis. An attached 2-car garage adds convenience and extra storage. This home is a must see! Please contact listing agents for more details or to schedule a tour!
Property Features
Property Type: Residential - Single Family
Basement: Crawl Space, None
Cooling: Ceiling Fan(s), Central Air, Electric, Gas, Heat Pump
Fenced: Yes
Fireplaces: 2
Garage: 10
Heating: Central, Electric, Heat Pump, Natural Gas
Home Style: Brick 4 Side, Ranch, Traditional
Lot Size: 0.62 Acres
Roof Type: Composition
Stories: 1.0
Taxes: $6,810
Year Built: 1969
Feature Descriptions
Additional Rooms: Bonus Room, Den, Family Room, Laundry, Library, Office, Sun Room
Amenities: Street Lights
Appliances: Cooktop, Microwave, Oven
Dining Room: Separate Room
Exterior: Brick, Wood Siding
Exterior: Balcony
Fencing: Back Yard, Fenced, Privacy
Fireplace Type: Family Room, Living Room
Flooring: Carpet, Laminate, Tile, Vinyl
Foundation: Block, Pillar/Post/Pier
Interior: Bookcases, Double Vanity, Master On Main Level, Soaking Tub, Walk-In Closet(s)
Kitchen: Breakfast Area, Breakfast Bar, Solid Surface Counters, Walk-in Pantry
Parking Notes: Guest, Garage, Carport, Storage, Parking Pad, Kitchen Level, Garage Door Opener, Side/Rear Entrance
Security: yes
Security Features: Security System, Smoke Detector(s)
Sewer: Public Sewer
Topography: Level
Utilities: Cable Available, Electricity Available, High Speed Internet, Natural Gas Available, Sewer Connected, Water Available
Vegetation: Cleared, Grassed
Water: Public
Local Schools
High School: Rome
Middle School: Rome
Elementary School: West End
Listed By / Shown By
Listed By
Agency Name: Toles, Temple & Wright, Inc.
Agency Phone: 706-291-0202
Shown By
Agent Name: Amber Bell Jones
Agent Phone: (678) 878-7118
Agency Title: Crye-Leike Real Estate Services

Source: GAMLS
Estimate Your Payment
Estimated Payment
$ 1,700.00 per month $1,001.28 Principal & Interest $567.50 Property Tax $131.22 Homeowner's InsuranceChange Payment Information
Privacy Policy / DMCA Notice / ADA Accessibility


This site is hosted, designed and copyright
© 1994 - 2026 by
Delta Media Group, Inc. -- Patent Pending --
109 Rollingwood Circle Nw | MLS# 10799376
This single family home located at 109 Rollingwood Circle Nw, Rome, GA 30165 is currently listed for sale with an asking price of $449,900. This property was built in 1969 and has 4 bedrooms and 3 full and 1 partial baths with 3377 sq. ft. Rollingwood Circle Nw is located in the Garden Lakes subdivision. Search Garden Lakes real estate on amberbelljones.crye-leike.com today.