Amber Bell Jones

BEDS3
BATHS2 full
SQUARE FEET1,734
MLS#10769545
STATUSNew
PROPERTY TYPEResidential - Single Family
SUBDIVISIONArrowhead Hills
NEIGHBORHOODVilla Rica
Property Description
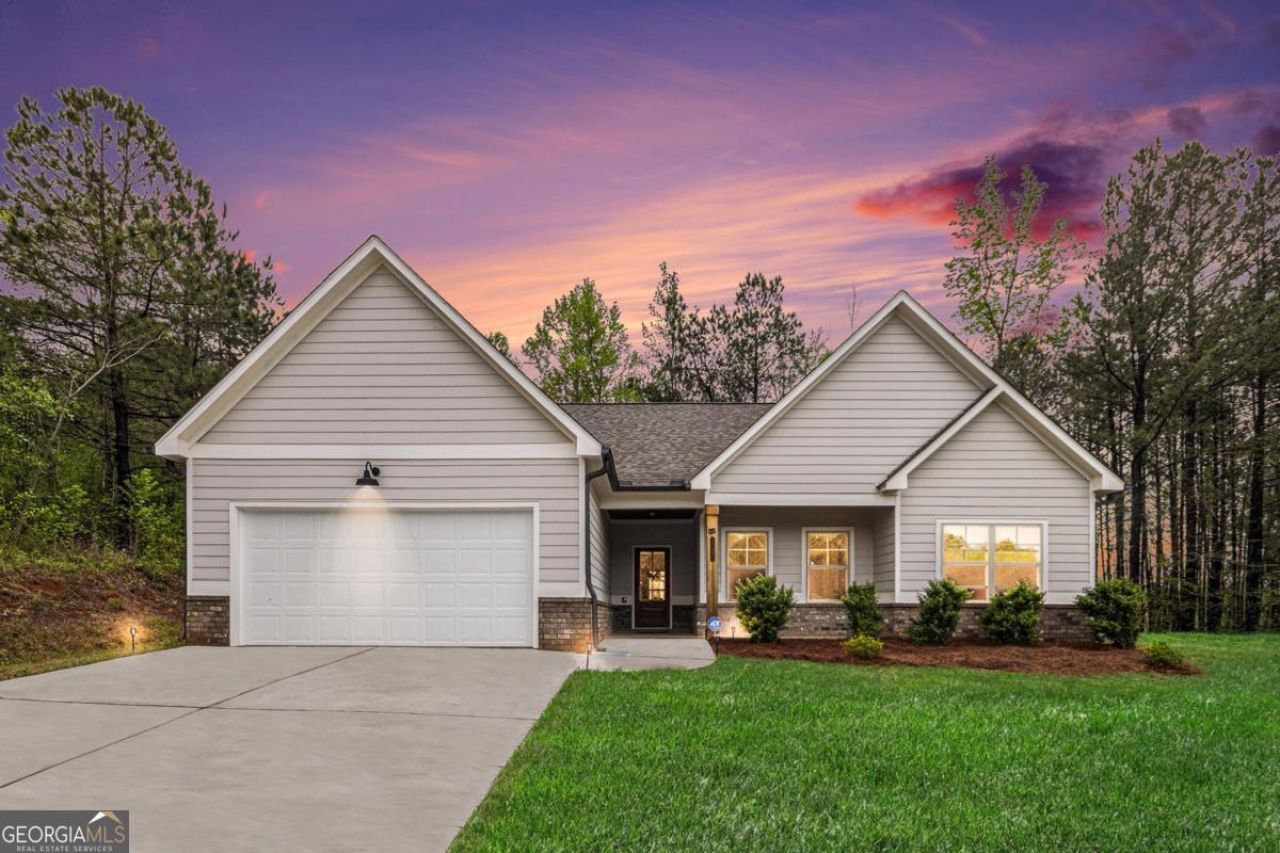
LIKE-NEW RANCH HOME WITH PRIVACY, COMFORT, AND NO HOA! Beautifully maintained 3-bedroom, 2-bath ranch offering one-level living in a quiet, tucked-away setting. The open floor plan features modern finishes, great natural light, and a clean, move-in ready feel throughout. With no HOA, added flexibility for a small homestead-style setup, and the original builder warranty still in place, this home delivers both peace of mind and everyday ease. Enjoy a private patio, peaceful surroundings, and a property that feels cared for from the moment you arrive.
Property Features
Property Type: Residential - Single Family
Basement: None
Cooling: Central Air
Fireplaces: 1
Garage: 6 car attached
Heating: Central
Home Style: Ranch
Lot Size: 1.01 Acres
Stories: 1.0
Taxes: $499
Year Built: 2021
Feature Descriptions
Additional Rooms: Laundry
Appliances: Dishwasher, Disposal, Microwave, Refrigerator
Days on Site: 4
Exterior: Brick
Fireplace Type: Family Room
Flooring: Other, Vinyl
Foundation: Slab
Interior: Double Vanity, Master On Main Level, Vaulted Ceiling(s)
Kitchen: Breakfast Area, Breakfast Bar, Kitchen Island, Walk-in Pantry
Parking Notes: Garage, Attached, Kitchen Level, Garage Door Opener
Security Features: Smoke Detector(s)
Sewer: Septic Tank
Topography: Private
Utilities: Cable Available, Electricity Available, Natural Gas Available, Water Available
Vegetation: Wooded
Water: Public
Window Features: Double Pane Windows
Local Schools
High School: Douglas
Middle School: Mason Creek
Elementary School: Mirror Lake
Listed By / Shown By
Listed By
Agency Name: Keller Williams Realty Consultants
Agency Phone: 678-287-4800
Shown By
Agent Name: Amber Bell Jones
Agent Phone: (678) 878-7118
Agency Title: Crye-Leike Real Estate Services

Source: GAMLS
Estimate Your Payment
Estimated Payment
$ 897.19 per month $756.47 Principal & Interest $41.58 Property Tax $99.14 Homeowner's InsuranceChange Payment Information
Privacy Policy / DMCA Notice / ADA Accessibility


This site is hosted, designed and copyright
© 1994 - 2026 by
Delta Media Group, Inc. -- Patent Pending --
1195 Awenasa Drive | MLS# 10769545
This single family home located at 1195 Awenasa Drive, Villa Rica, GA 30180 is currently listed for sale with an asking price of $339,900. This property was built in 2021 and has 3 bedrooms and 2 full baths with 1734 sq. ft. Awenasa Drive is located in the Arrowhead Hills subdivision. Search Arrowhead Hills real estate on amberbelljones.crye-leike.com today.