Amber Bell Jones

BEDS4
BATHS2 full
SQUARE FEET2,826
MLS#7759920
STATUS
PROPERTY TYPEResidential - Single Family
SUBDIVISIONGlenwood Estates
SCHOOLSnapfinger - Columbia
Property Description
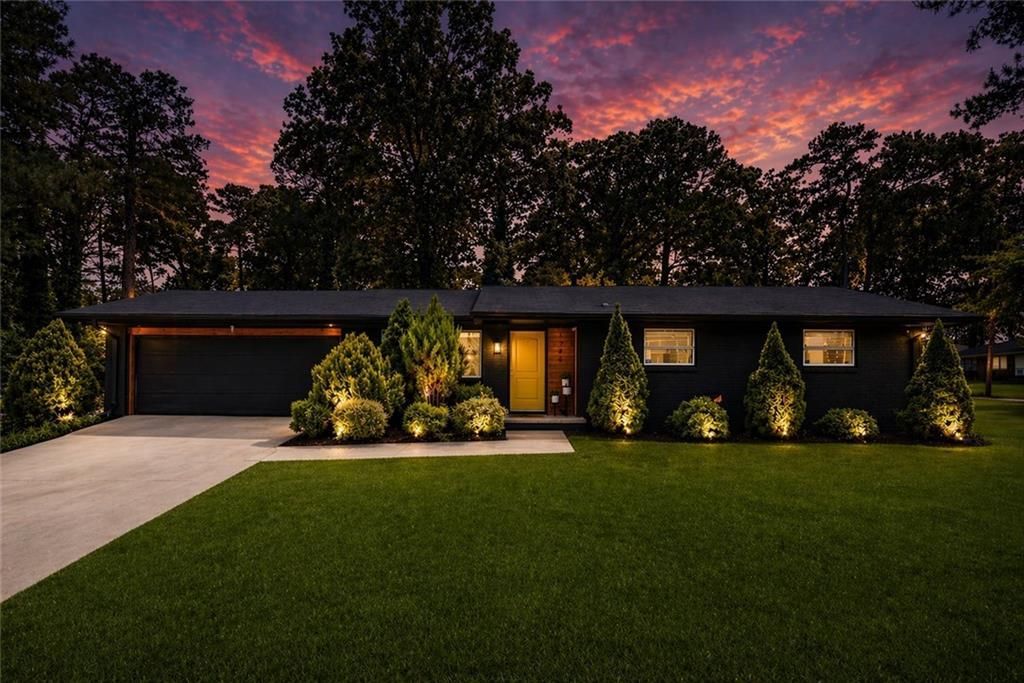
No HOA! Stunning 4-sided brick ranch on a spacious corner lot with a finished basement, thoughtfully updated to blend modern design, comfort, and flexible living. Featuring a designer waterfall-edge quartz island, beautifully renovated interiors, and a private Zen-inspired backyard, this home offers the perfect balance of style, function, and flexibility. From the moment you walk in, you'll notice the light-filled spaces, open flow, and attention to detail that make this home truly stand out.The main level features three bedrooms and two full bathrooms, including a spacious primary suite with a walk-in closet and a beautifully updated bathroom featuring a large modern shower. Beautiful hardwood flooring runs throughout the main level, complemented by recessed lighting that creates a warm, bright, and elevated feel in every room.At the heart of the home is a fully renovated kitchen featuring a stunning waterfall-edge quartz island, quartz countertops, high-end stainless steel appliances, modern cabinetry, and stylish finishes. The kitchen opens seamlessly into the living and dining areas, creating an ideal space for both everyday living and entertaining.Downstairs, the finished basement adds incredible versatility with three large rooms currently set up as a home gym, an entertainment space with a built-in bar, and a dedicated media room perfect for movie nights, gaming, or a private retreat. With its own private entrance, the basement is ideal for extended living, guests, a home office, or a potential income-producing setup. The media room also offers flexibility and could potentially function as an additional bedroom with private access. For those looking to expand, plumbing is already in place, making it easier to add a third full bathroom in the basement.Step outside into a private, Zen-inspired backyard that feels like an escape from the city. Surrounded by mature evergreen landscaping that stays green year-round, the outdoor space offers exceptional privacy. Enjoy the peaceful koi pond, curated garden areas, cozy fire pit setting, and fully fenced backyard, perfect for relaxing, entertaining, or simply enjoying a quiet morning outdoors.Additional features include a spacious two-car garage with a sleek epoxy-coated floor and ample storage, security features for added peace of mind, and thoughtful updates throughout the home.Conveniently located just minutes from downtown Decatur and downtown Avondale Estates, with easy access to I-285, downtown Atlanta, the Centers for Disease Control and Prevention, Emory University, and the popular Your DeKalb Farmers Market.This is more than a home. It's a lifestyle. Come experience it in person.
Property Features
Property Type: Residential - Single Family
Basement: Daylight, Exterior Entry, Finished, Interior Entry, Walk-Out Access
Basement: Yes
Cooling: Central Air
Fireplaces: 1
Garage: 2 car attached
Heating: Central
Home Style: Ranch
Lot Size: 0.30 Acres
Roof Type: Composition
Taxes: $4,282
Year Built: 1966
Feature Descriptions
Appliances: Dishwasher, Disposal, Dryer, Gas Cooktop, Gas Oven, Gas Range, Gas Water Heater, Microwave, Refrigerator, Washer
Bedroom Features: Master on Main
Days on Site: 67
Dining: Great Room, Open Concept
Exterior: Garden, Lighting, Private Entrance, Private Yard
Exterior: Brick, Brick 4 Sides
Fireplace: Basement
Interior: Recessed Lighting, Walk-In Closet(s)
Kitchen: Cabinets White, Eat-in Kitchen, Kitchen Island, Other Surface Counters, Stone Counters, View to Family Room
Laundry: In Hall, Laundry Closet, Main Level
Lot: Back Yard, Corner Lot, Front Yard, Landscaped
Lot Dimensions: 135 x 102
Master Bath: Bidet
Parking Notes: Attached, Covered, Garage, Garage Door Opener, Garage
Parking Total: 2
Road Frontage: County Road
Road Surface: Asphalt
Security: Carbon Monoxide Detector(s), Secured Garage/Parking, Security Lights, Security System Owned, Smoke Detector(s)
Security: yes
Sewer: Public Sewer
Special View Info: Neighborhood
Utilities: Sewer Available, Water Available
Water: Public
Local Schools
High School: Columbia
Middle School: Columbia - Dekalb
Elementary School: Snapfinger
School District: Snapfinger - Columbia
Listed By / Shown By
Listed By
Agency Name: Keller Williams Realty Metro Atlanta
Agency Phone: 404-564-5560
Shown By
Agent Name: Amber Bell Jones
Agent Phone: (678) 878-7118
Agency Title: Crye-Leike Real Estate Services

Source: FMLS
Estimate Your Payment
Estimated Payment
$ 1,353.66 per month $881.32 Principal & Interest $356.83 Property Tax $115.50 Homeowner's InsuranceChange Payment Information
Listings identified with the FMLS IDX logo come from FMLS and are held by brokerage firms other than the owner of this website and the listing brokerage is identified
in any listing details. Information is deemed reliable but is not guaranteed. If you believe any FMLS listing contains material that infringes your copyrighted
work, please click here DMCA Notice to review our DMCA policy and learn how to submit a takedown request. © 2026 First Multiple Listing Service, Inc.
Privacy Policy / DMCA Notice / ADA Accessibility


This site is hosted, designed and copyright
© 1994 - 2026 by
Delta Media Group, Inc. -- Patent Pending --
1746 Camperdown Circle | MLS# 7759920
This single family home located at 1746 Camperdown Circle, Decatur, GA 30035 is currently listed for sale with an asking price of $396,000. This property was built in 1966 and has 4 bedrooms and 2 full baths with 2826 sq. ft. Camperdown Circle is located in the Glenwood Estates subdivision within the Snapfinger - Columbia school district. Search Glenwood Estates real estate on amberbelljones.crye-leike.com today.