Amber Bell Jones

BEDS4
BATHS3 full
SQUARE FEET3,496
MLS#10765062
STATUSPrice Change
PROPERTY TYPEResidential - Single Family
SUBDIVISIONPeachtree Walk
NEIGHBORHOODDuluth
Property Description
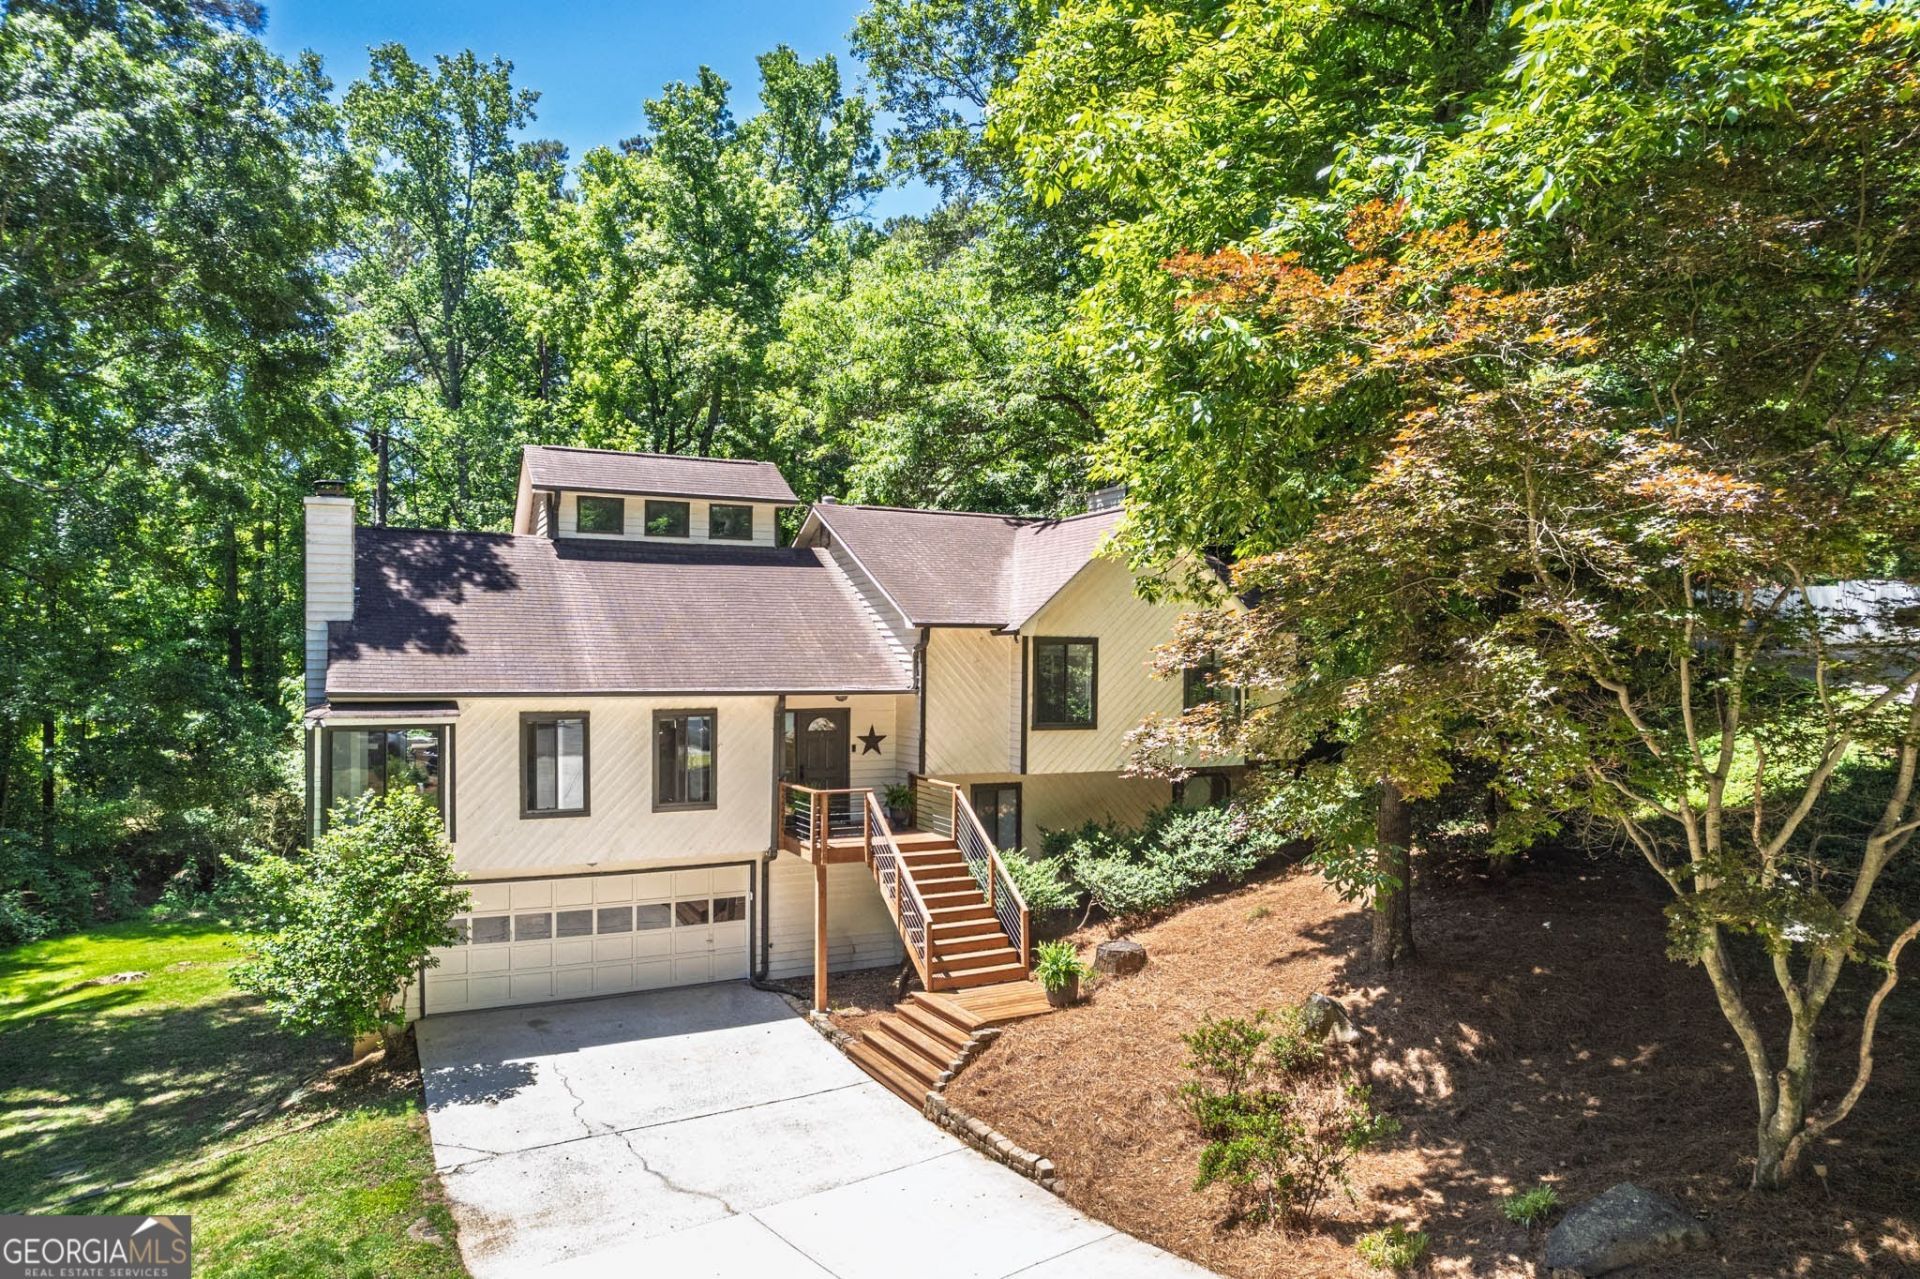
Private 1.39-acre cul-de-sac retreat in the sought-after Peachtree Ridge school district! This light-filled contemporary home offers 3 finished levels, soaring vaulted ceilings, 2 fireplaces, and multiple outdoor living spaces overlooking a wooded backyard filled with natural beauty and wildlife. The updated kitchen features stone countertops, stainless steel appliances, abundant cabinetry, and an island with breakfast bar. The finished terrace level includes a bedroom, full bath, wet bar, and spacious living area-perfect for guests, multi-generational living, or entertaining. A versatile loft provides ideal flex space for an office, playroom, or media room. Recent improvements include new septic field lines (2022), newer water heater, and new front porch and steps. Enjoy privacy and tranquility just minutes from downtown Duluth, shopping, dining, and major commuter routes.
Property Features
Property Type: Residential - Single Family
Basement: Bath Finished, Daylight, Exterior Entry, Finished, Interior Entry
Basement: Yes
Cooling: Attic Fan, Ceiling Fan(s), Central Air
Fireplaces: 2
Garage: 2 car attached
Heating: Central, Natural Gas
Home Style: Contemporary
Lot Size: 1.39 Acres
Stories: 3.0
Taxes: $5,242
Year Built: 1986
Feature Descriptions
Additional Rooms: Foyer, Great Room, Loft
Amenities: Park, Street Lights, Near Shopping
Appliances: Dishwasher, Disposal, Dryer, Gas Water Heater, Microwave, Range, Refrigerator, Stainless Steel Appliance(s), Washer
Days on Site: 16
Dining Room: Separate Room
Exterior: Wood Siding
Fireplace Type: Basement, Factory Built, Family Room, Gas Starter
Flooring: Carpet, Tile, Vinyl
Foundation: Block
Interior: Beamed Ceilings, Double Vanity, Tile Bath, Vaulted Ceiling(s), Walk-In Closet(s), Wet Bar
Kitchen: Breakfast Area, Breakfast Bar, Kitchen Island, Pantry, Solid Surface Counters
Parking Notes: Garage, Attached, Basement, Garage Door Opener
Security Features: Smoke Detector(s)
Sewer: Septic Tank
Topography: Cul-De-Sac, Private, Sloped
Utilities: Cable Available, Electricity Available, High Speed Internet, Natural Gas Available, Water Available
Vegetation: Wooded
Water: Public
Water: Creek, No Dock Or Boathouse
Local Schools
High School: Peachtree Ridge
Middle School: Richard Hull
Elementary School: Mason
Listed By / Shown By
Listed By
Agency Name: Prestige Real Estate
Agency Phone: 678-205-4663
Shown By
Agent Name: Amber Bell Jones
Agent Phone: (678) 878-7118
Agency Title: Crye-Leike Real Estate Services

Source: GAMLS
Estimate Your Payment
Estimated Payment
$ 1,758.38 per month $1,168.42 Principal & Interest $436.83 Property Tax $153.13 Homeowner's InsuranceChange Payment Information
Privacy Policy / DMCA Notice / ADA Accessibility


This site is hosted, designed and copyright
© 1994 - 2026 by
Delta Media Group, Inc. -- Patent Pending --
2851 Pine Cone Lane | MLS# 10765062
This single family home located at 2851 Pine Cone Lane, Duluth, GA 30096 is currently listed for sale with an asking price of $525,000. This property was built in 1986 and has 4 bedrooms and 3 full baths with 3496 sq. ft. Pine Cone Lane is located in the Peachtree Walk subdivision. Search Peachtree Walk real estate on amberbelljones.crye-leike.com today.