Amber Bell Jones

BEDS3
BATHS2 full 1 partial
SQUARE FEET1,548
MLS#7772015
STATUS
PROPERTY TYPEResidential - Townhouse
SUBDIVISIONWoodehaven
SCHOOLChattahoochee - Duluth
Property Description
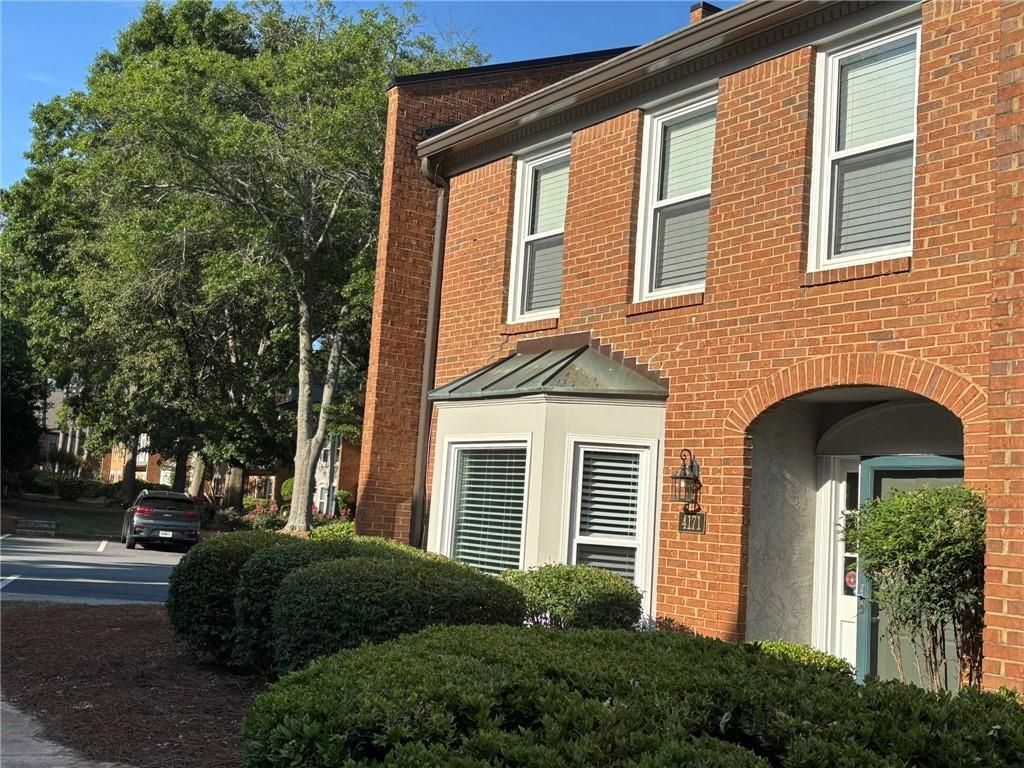
Bright & Spacious 3-Bedroom End-Unit Townhome in Woodehaven At Chattahoochee! This beautifully updated home features a white kitchen with new quartz countertops and a stainless-steel sink, plus bathrooms that have been recently renovated with new granite vanities, sinks, faucets, and lighting. New flooring flows throughout, and the dining room opens to the living room featuring a gas fireplace and a convenient half bath with laundry closet on the main level. Upstairs, you'll find the master suite and two guest bedrooms.Major system updates include the HVAC system, water heater, windows, and appliances -all replaced in 2022. The home also feature a dual-zone HVAC system with two thermostats, providing enhanced comfort and energy efficiency throughout both floors?an upgrade not commonly found in many two-story homes. As an added bonus, the kitchen appliances, washer and dryer, and mounted TV will remain with the home. New blinds have been installed throughout and will also remain with the property.Enjoy a 2-car carport with plenty of guest parking, community amenities including a pool, tennis courts, nature trail, playground, pond, and picnic area, plus an association that covers exterior maintenance, grounds, pest control, and master insurance?all conveniently located near restaurants and shopping.
Property Features
Property Type: Residential - Townhouse
Cooling: Ceiling Fan(s), Central Air
Fireplaces: 1
Heating: Forced Air, Natural Gas
Home Style: Traditional
Lot Size: 0.07 Acres
Roof Type: Shingle
Taxes: $4,409
Year Built: 1984
Feature Descriptions
Appliances: Dishwasher, Disposal, Electric Oven, Gas Water Heater, Microwave, Refrigerator, Trash Compactor, Washer
Days on Site: 8
Dining: Open Concept
Exterior: Brick 3 Sides
Exterior: Garden, Private Entrance, Private Yard
Fireplace: Gas Starter, Living Room
HOA Fee: 250/Monthly
HOA Y/N: Yes
Interior: Entrance Foyer
Kitchen: Cabinets Other
Laundry: In Bathroom, Laundry Closet
Lot: Landscaped
Lot Dimensions: x
Neighborhood Amenities: Homeowners Assoc, Lake, Near Shopping, Near Trails/Greenway, Playground, Pool, Street Lights, Tennis Court(s)
Parking Notes: Carport, Covered
Road Frontage: Private Road
Road Surface: Asphalt
Sewer: Public Sewer
Utilities: Cable Available, Electricity Available, Natural Gas Available, Phone Available, Water Available
Water: Public
Local Schools
High School: Duluth
Middle School: Coleman
Elementary School: Chattahoochee - Gwinnett
School District: Chattahoochee - Duluth
Listed By / Shown By
Listed By
Agency Name: Virtual Properties Realty. Biz
Agency Phone: 770-495-5050
Shown By
Agent Name: Amber Bell Jones
Agent Phone: (678) 878-7118
Agency Title: Crye-Leike Real Estate Services

Source: FMLS
Estimate Your Payment
Estimated Payment
$ 1,210.69 per month $745.56 Principal & Interest $367.42 Property Tax $97.71 Homeowner's InsuranceChange Payment Information
Listings identified with the FMLS IDX logo come from FMLS and are held by brokerage firms other than the owner of this website and the listing brokerage is identified
in any listing details. Information is deemed reliable but is not guaranteed. If you believe any FMLS listing contains material that infringes your copyrighted
work, please click here DMCA Notice to review our DMCA policy and learn how to submit a takedown request. © 2026 First Multiple Listing Service, Inc.
Privacy Policy / DMCA Notice / ADA Accessibility


This site is hosted, designed and copyright
© 1994 - 2026 by
Delta Media Group, Inc. -- Patent Pending --
4171 Elder Lane | MLS# 7772015
This townhouse located at 4171 Elder Lane, Duluth, GA 30096 is currently listed for sale with an asking price of $335,000. This property was built in 1984 and has 3 bedrooms and 2 full and 1 partial baths with 1548 sq. ft. Elder Lane is located in the Woodehaven subdivision within the Chattahoochee - Duluth school district. Search Woodehaven real estate on amberbelljones.crye-leike.com today.