Amber Bell Jones

BEDS3
BATHS2 full
MLS#10799400
STATUSNew
PROPERTY TYPEResidential - Single Family
SUBDIVISIONRamblewood Circle
NEIGHBORHOODDecatur
Property Description
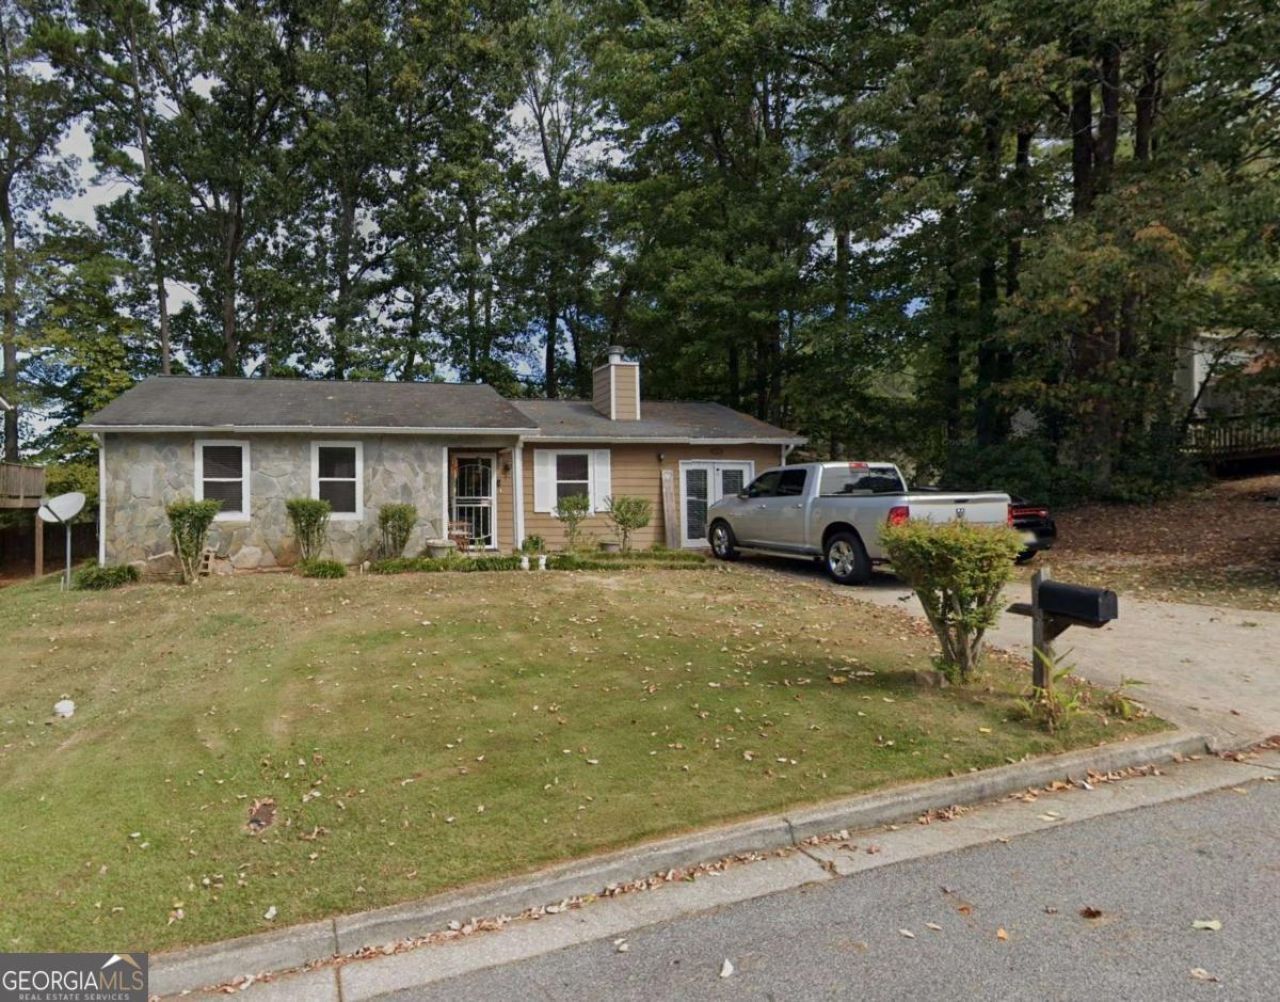
Welcome to this beautifully refreshed home in the heart of Decatur! This charming property offers a perfect blend of comfort, style, and convenience. Step inside to discover a spacious, light-filled layout with updated finishes throughout. The inviting living area flows seamlessly into a well-appointed kitchen featuring modern appliances, ample cabinetry, and great space for entertaining. Enjoy generously sized bedrooms, including a comfortable primary suite, along with updated bathrooms designed for both function and style. The home also features fresh paint, upgraded flooring, and thoughtful details that make it truly move-in ready. Outside, you'll find a nice backyard ideal for relaxing, hosting gatherings, or creating your own outdoor oasis. Conveniently located near shopping, dining, schools, and major highways, this home offers easy access to everything Decatur and the greater Atlanta area have to offer. Don't miss your opportunity to own this wonderful home-schedule your showing today!
Property Features
Property Type: Residential - Single Family
Basement: None
Cooling: Ceiling Fan(s), Central Air
Fireplaces: 1
Heating: Electric, Hot Water, Natural Gas
Home Style: Brick Front, Ranch
Lot Size: 0.12 Acres
Stories: 1.0
Taxes: $2,334
Year Built: 1988
Feature Descriptions
Additional Rooms: Bonus Room
Appliances: Dishwasher, Disposal, Dryer
Exterior: Vinyl Siding
Fencing: Back Yard, Other
Flooring: Carpet, Hardwood, Tile
Foundation: Slab
Interior: Master On Main Level
Kitchen: Breakfast Area
Parking Notes: Guest
Security Features: Smoke Detector(s)
Sewer: Public Sewer
Structures: Shed(s)
Topography: Corner Lot, Private
Utilities: Cable Available, Electricity Available, Natural Gas Available, Phone Available, Sewer Available
Water: Public
Water: No Dock Or Boathouse
Local Schools
High School: Miller Grove
Middle School: Miller Grove
Elementary School: Fairington
Listed By / Shown By
Listed By
Agency Name: LIR GA
Agency Phone: 404-649-0549
Shown By
Agent Name: Amber Bell Jones
Agent Phone: (678) 878-7118
Agency Title: Crye-Leike Real Estate Services

Source: GAMLS
Estimate Your Payment
Estimated Payment
$ 823.81 per month $556.39 Principal & Interest $194.50 Property Tax $72.92 Homeowner's InsuranceChange Payment Information
Privacy Policy / DMCA Notice / ADA Accessibility


This site is hosted, designed and copyright
© 1994 - 2026 by
Delta Media Group, Inc. -- Patent Pending --
4872 Plymouth Trace | MLS# 10799400
This single family home located at 4872 Plymouth Trace, Decatur, GA 30035 is currently listed for sale with an asking price of $250,000. This property was built in 1988 and has 3 bedrooms and 2 full baths. Plymouth Trace is located in the Ramblewood Circle subdivision. Search Ramblewood Circle real estate on amberbelljones.crye-leike.com today.